
<-- style PDP --> 711-1950 Kennedy Road, Toronto - Condo Apt for sale for $398,999
  • for sale

711-1950 Kennedy Road

Toronto, Ontario, M1P 4S9 - Dorset Park

$398,999

  • Neighbourhood

    Dorset Park

  • Major Intersection

    Kennedy/Ellesmere

  • Listed Since: 7 day(s)

  • Last update: today

Overview

  • Property Type

    Condo Apt, Apartment

  • Bedrooms

    2

  • Bathrooms

    1

  • Square Feet

    900-999

  • Exposure

    South

  • Total Parking

    1 Underground Garage

  • Maintenance

    $659

  • Taxes

    $1,028.20 (2026)

  • Balcony

    Open

Property Description

Property description for 711-1950 Kennedy Road, Toronto

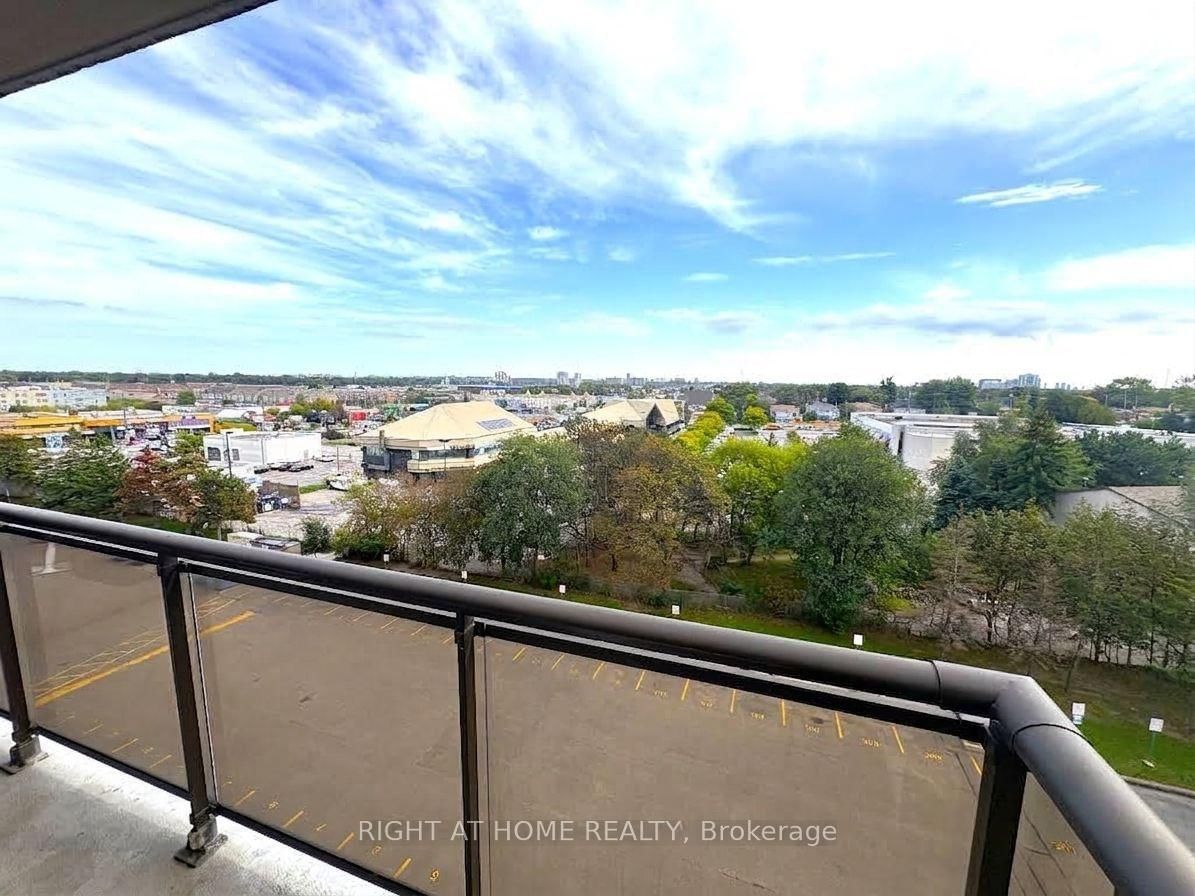
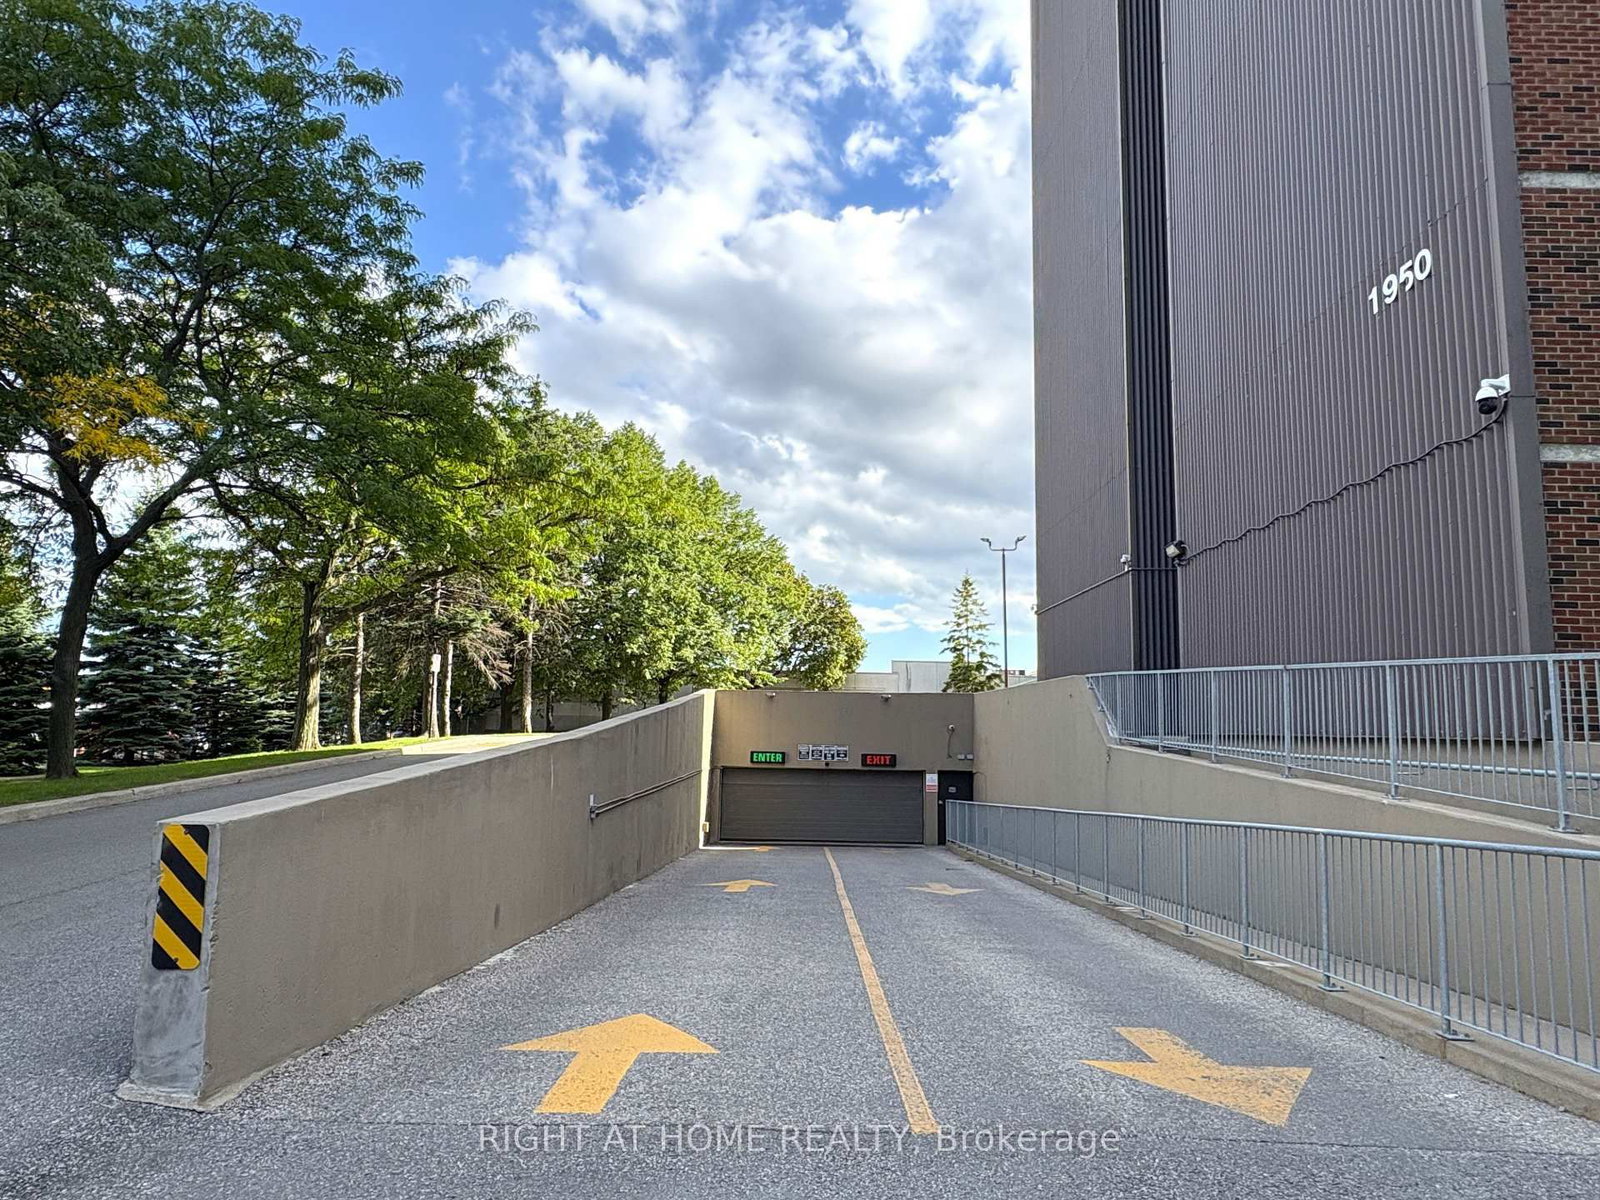
Absolutely Stunning Newly Fully Renovated From Top To Bottom 2 Bedroom 900 Sqft Corner Unit Condo In Dorset Park! Sunny Unobstructed South Side Views From Large Balcony. Beautiful New Laminate Flooring, Baseboards And Smooth Flat Ceilings Throughout. Gorgeous Modern Open-Concept Kitchen With Quartz Counters, Solid Quartz Backsplash, Deep Large Kitchen Sink And All Stainless Steel Appliances Including A Double Door Fridge, Stove And OTR Microwave. Bright Oversized South Facing Primary Bedroom. Escape To Your Spa-Like Renovated 4 Piece Bathroom With Pot lights. All Closets Fitted With New Modern Sliding Doors. Lot's Of In-Unit Storage. Efficient Newly Updated Led Light Fixtures And Light Switches Throughout. Stay Cool Or Warm Easily With 3 Individual Ductless Mini-Split Units With Remote That Can Be Controlled Individually To Save On Your AC Bill. Updated Electric Breaker Panel. Too Many Upgrades To List Here, It's A Must See Unit. High-Speed Internet And Cable Included in Low Maintenance Fees! On-Site Exercise Room, Large Capacity Laundry Room, Entertainment Room, Outdoor Playground And Visitor Parking. Highly Desirable Area Conveniently Located Steps From Kennedy Commons Mall, Restaurants, Schools, Parks And 3 Grocery Stores (Highland Farms, Metro And Foody World). Quick Access to 401, Kennedy Subway Station, GO Transit And TTC Next Door. 1 Underground Heated Parking Spot Included. Amazing Value! Truly Move-In Ready. You Will Love Living Here!

Listed by RIGHT AT HOME REALTY

  • MLS #

    E13794952

  • Sq. Ft

    900-999

  • Sq. Ft. Source

    MLS

  • Year Built

    Available Upon Request

  • Basement

    None

  • View

    Clear

  • Garage

    Underground, 1 spaces

  • Parking Type

    Owned

  • Locker

    None

  • Pets Permitted

    Yes-with Restrictions

  • Exterior

    Concrete

  • Fireplace

    N

  • Security

    n/a

  • Elevator

    Y

  • Laundry Level

    Lower

  • Building Amenities

    Exercise Room,Games Room,Playground,Visitor Parking,Party/Meeting Room

  • Maintenance Fee Includes

    Cable, Heat, Parking, Water

  • Property Management

    Capitalink Property Management

  • Heat

    Baseboard

  • A/C

    Other

  • Water

    n/a

  • Water Supply

    n/a

  • Central Vac

    N

  • Cert Level

    n/a

  • Energy Cert

    n/a

  • Living

    4.96 x 3.5 ft Main level

    Laminate, Combined W/Dining, W/O To Balcony

  • Kitchen

    4.6 x 2.1 ft Main level

    Laminate, Breakfast Bar, W/O To Balcony

  • Primary

    4.96 x 3.5 ft Main level

    Laminate, Closet, South View

  • 2nd Br

    4.21 x 2.52 ft Main level

    Laminate, Closet, South View

  • Bathroom

    2.47 x 1.65 ft Main level

    Ceramic Floor, 4 Pc Bath

  • MLS #

    E13794952

  • Sq. Ft

    900-999

  • Sq. Ft. Source

    MLS

  • Year Built

    Available Upon Request

  • Basement

    None

  • View

    Clear

  • Garage

    Underground, 1 spaces

  • Parking Type

    Owned

  • Locker

    None

  • Pets Permitted

    Yes-with Restrictions

  • Exterior

    Concrete

  • Fireplace

    N

  • Security

    n/a

  • Elevator

    Y

  • Laundry Level

    Lower

  • Building Amenities

    Exercise Room,Games Room,Playground,Visitor Parking,Party/Meeting Room

  • Maintenance Fee Includes

    Cable, Heat, Parking, Water

  • Property Management

    Capitalink Property Management

  • Heat

    Baseboard

  • A/C

    Other

  • Water

    n/a

  • Water Supply

    n/a

  • Central Vac

    N

  • Cert Level

    n/a

  • Energy Cert

    n/a

  • Living

    4.96 x 3.5 ft Main level

    Laminate, Combined W/Dining, W/O To Balcony

  • Kitchen

    4.6 x 2.1 ft Main level

    Laminate, Breakfast Bar, W/O To Balcony

  • Primary

    4.96 x 3.5 ft Main level

    Laminate, Closet, South View

  • 2nd Br

    4.21 x 2.52 ft Main level

    Laminate, Closet, South View

  • Bathroom

    2.47 x 1.65 ft Main level

    Ceramic Floor, 4 Pc Bath

Thinking of Selling?

Find Out Your Home’s Value in Today’s Market!

No Email or Signup is required to view your home estimate.

estimate your home value

Contact Manoj Kukreja

Sales Representative,
Century 21 People’s Choice Realty Inc.,
Brokerage
(647) 576 - 2100

Manoj profile avatar

Property History

Property history for 711-1950 Kennedy Road, Toronto

This property has been sold 7 times before. Create your free account to explore sold prices, detailed property history, and more insider data.

Sign In / Register

Mortgage Calculator

This data is for informational purposes only.

Mortgage Payment per month

Principal Amount

Interest

Total Payable

Amortization

Amortization

Closing Cost Calculator

This data is for informational purposes only.

Closing Cost Total for this property

Total Cash flow for purchasing this property

Down Payment(%)*
Additional information

Provincial Land Transfer Tax

Ontario Land Transfer Tax Rebate

Toronto Land Transfer Tax

Toronto Land Transfer Tax Rebate

PST on CMHC Insurance Premium

Lawyer Fees

$2,825

Government Registration Fee's

$164

Title Insurance

Closing Cost Total

Total Cash flow for purchasing this property

Provincial Land Transfer Tax

Ontario Land Transfer Tax Rebate

Toronto Land Transfer Tax

Toronto Land Transfer Tax Rebate

PST on CMHC Insurance Premium

Lawyer Fees

$2,825

Government Registarion Fee's

$164

Title Insurance

Down Payment(%)*

* A down payment of less than 20% is permitted only for first-time home buyers purchasing their principal residence. The minimum down payment required is 5% for the portion of the purchase price up to $500,000, and 10% for the portion between $500,000 and $1,500,000. For properties priced over $1,500,000, a minimum down payment of 20% is required.

Thinking of Selling?

Find Out Your Home’s Value in Today’s Market!

No Email or Signup is required to view your home estimate.

estimate your home value

Contact Manoj Kukreja

Sales Representative, Century 21 People’s Choice Realty Inc., Brokerage
(647) 576 - 2100

Manoj profile avatar

Recent Sold Listings in Dorset Park, Toronto

Popular Cities